Made for Greater Manchester terraces
Solar for Manchester Terraces. Starts in Your Back Yard.
Most solar is built for a big sunny roof. Ours is built for the back of a terrace: panels on the house wall or a frame on the flags, plugged into an outdoor socket. You set it up, and your house uses the power first.
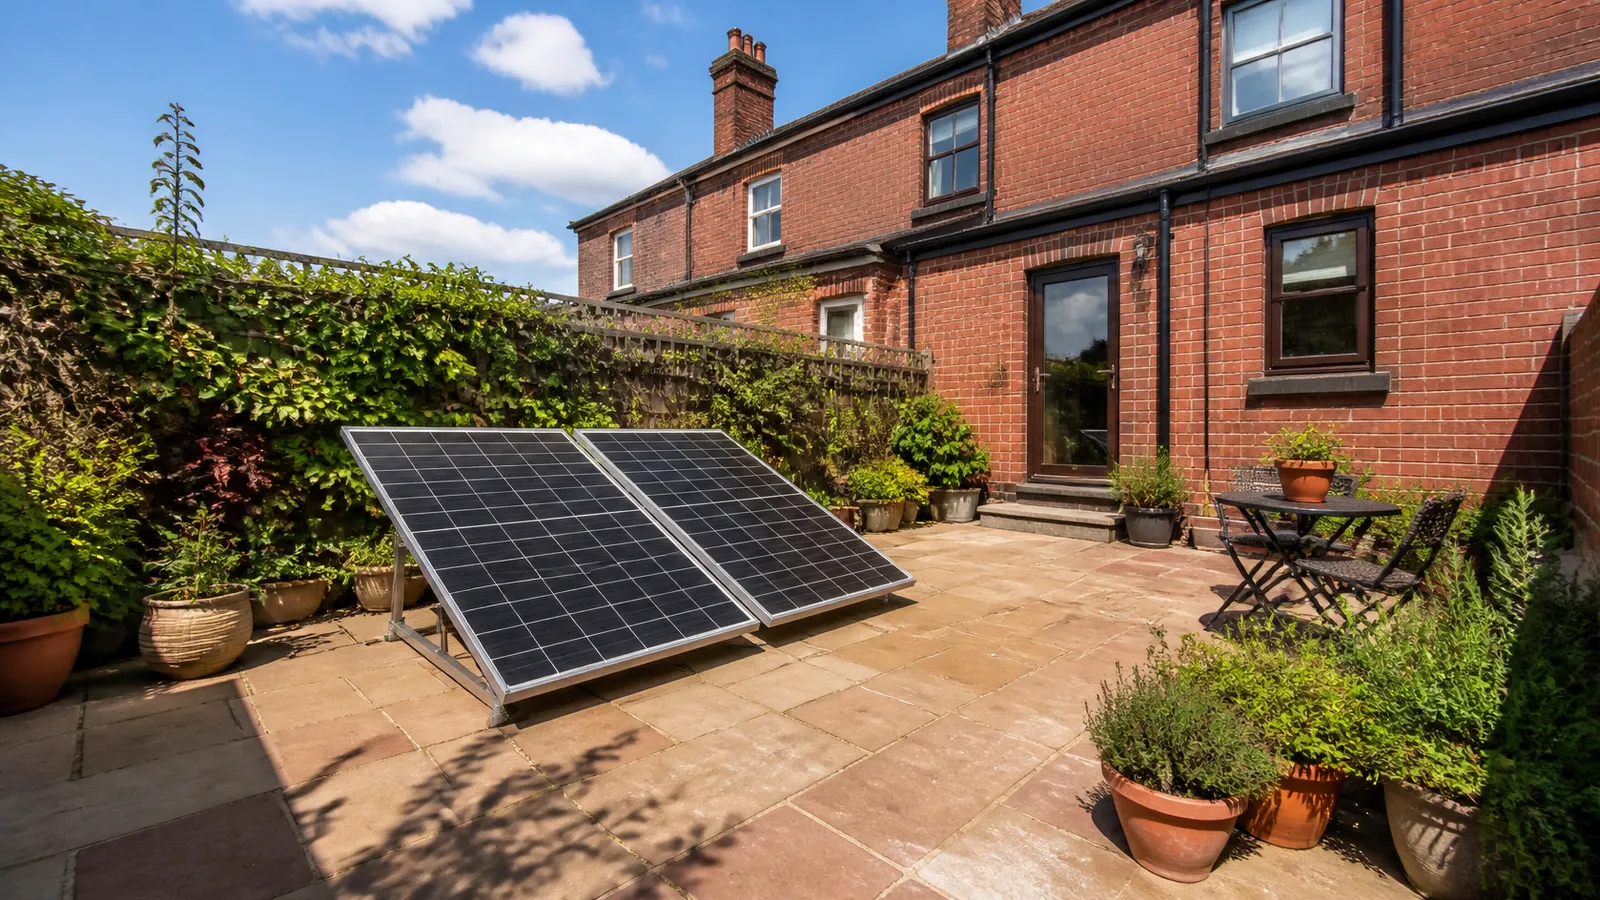
- Plugs into an outdoor socket
- No scaffolding, no installer
A busy family home could save around £180 a year*
Find my kit in five tapsCheck my yard's sun
*Our estimate for the Max 1260W kit in a busy four-person home (someone in all day, washing run in daylight, 70% of the power used at home), south-facing and unshaded, at the price cap rate of 26.32p per kWh. That's around £1,760 over 10 years and £3,430 over 20. See how we work it out.
Got a yard? You've got a spot for solar
Four spots we see on terraced streets. Tap the one that sounds like yours.
House walls only. The walls round your yard are usually the boundary with the entry or next door, so no kit ever goes on those.
Pick your terrace, we'll show you the kit
Swipe through and find the one that looks like your house.
-
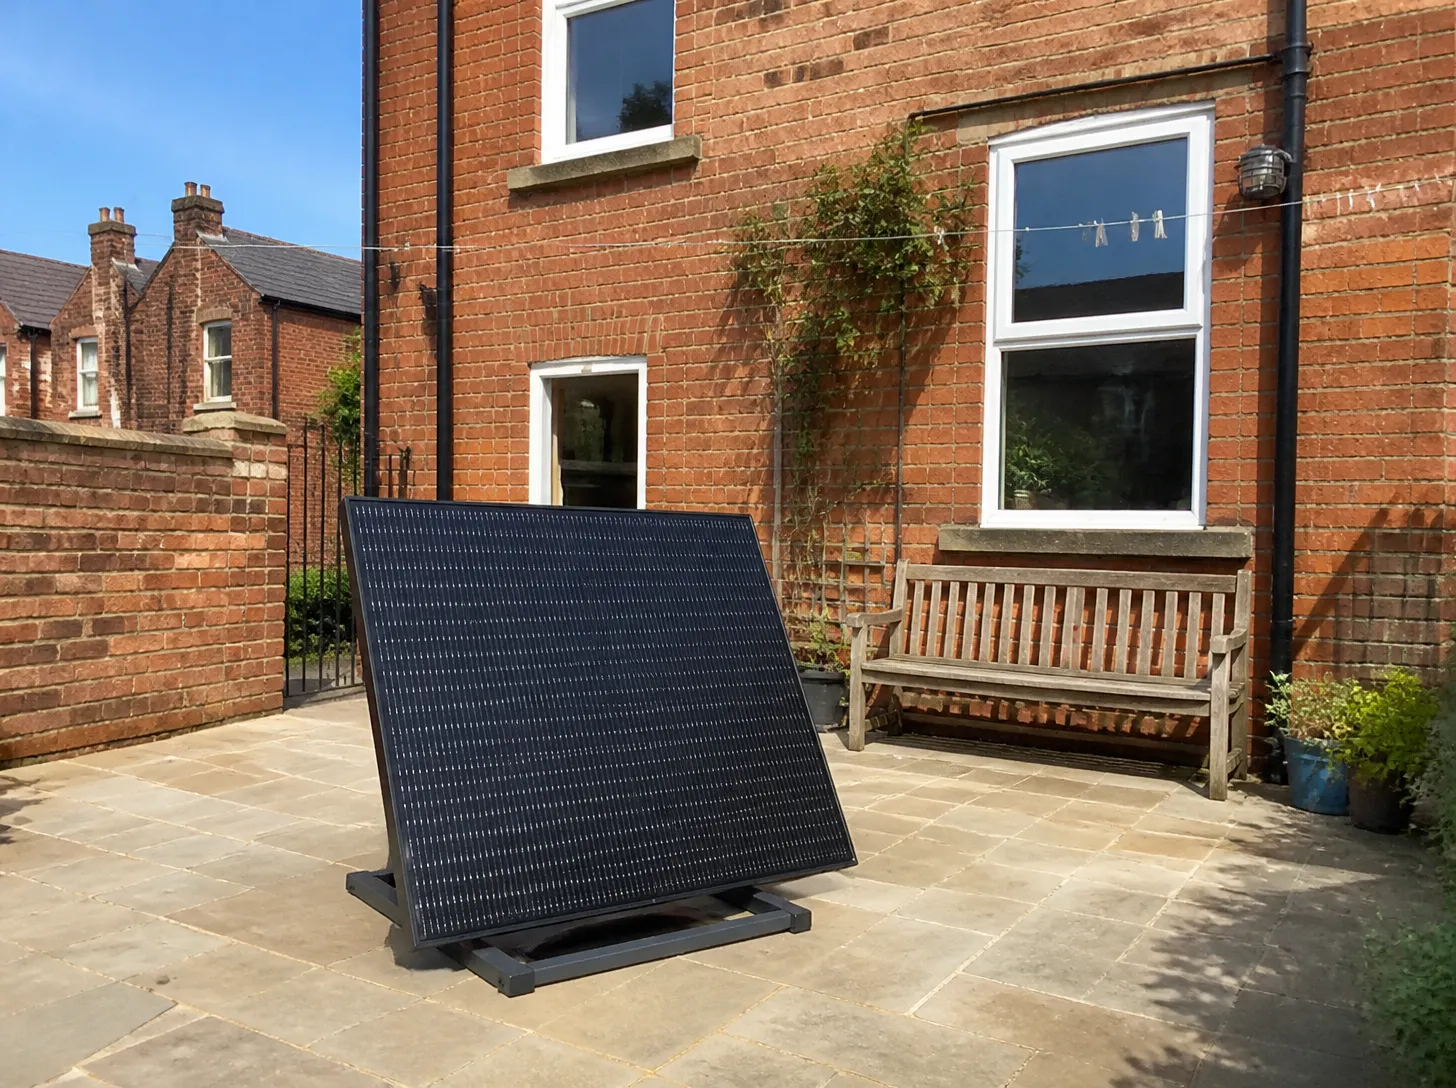
Two-up two-down
Small yard, maybe 4m deep. The Compact 460W floor frame needs a sunny strip of about 1.9m.
See the Compact 460W -
Through terrace with an outrigger
The outrigger's side wall is often the sunniest wall you've got. The Compact 515W or Duo 890W hybrid, depending on width.
See the Back Wall Kit -
Edwardian, longer yard
Room for two panels side by side on the flags: the Duo 890W floor frame.
See the Duo 890W -
End terrace
A gable with room to spare suits the Plus 1030W or the Max 1260W.
See the End-Gable Kit
Boxed sizes listed so you can check your hallway
Terraced hallways can be narrow, with a tight turn into the back kitchen. Here's every box, so you can get the tape measure out before the van turns up.
| Kit | Box size | Box weight |
|---|---|---|
| Compact 460W floor frame | 1800 × 1180 × 180mm | 41kg |
| Duo 890W floor frame | 1800 × 1180 × 180mm | 74kg |
| Compact 515W hybrid | 1990 × 1165 × 130mm | 45.5kg |
| Duo 890W hybrid | 1750 × 1165 × 240mm | 74.5kg |
| Plus 1030W hybrid | 1990 × 1165 × 240mm | 81kg |
| Max 1260W hybrid | 2410 × 1165 × 240mm | 96kg |
From the maker's datasheets. Have two people ready for the carry, and check the box will make any turns on the way to the yard.
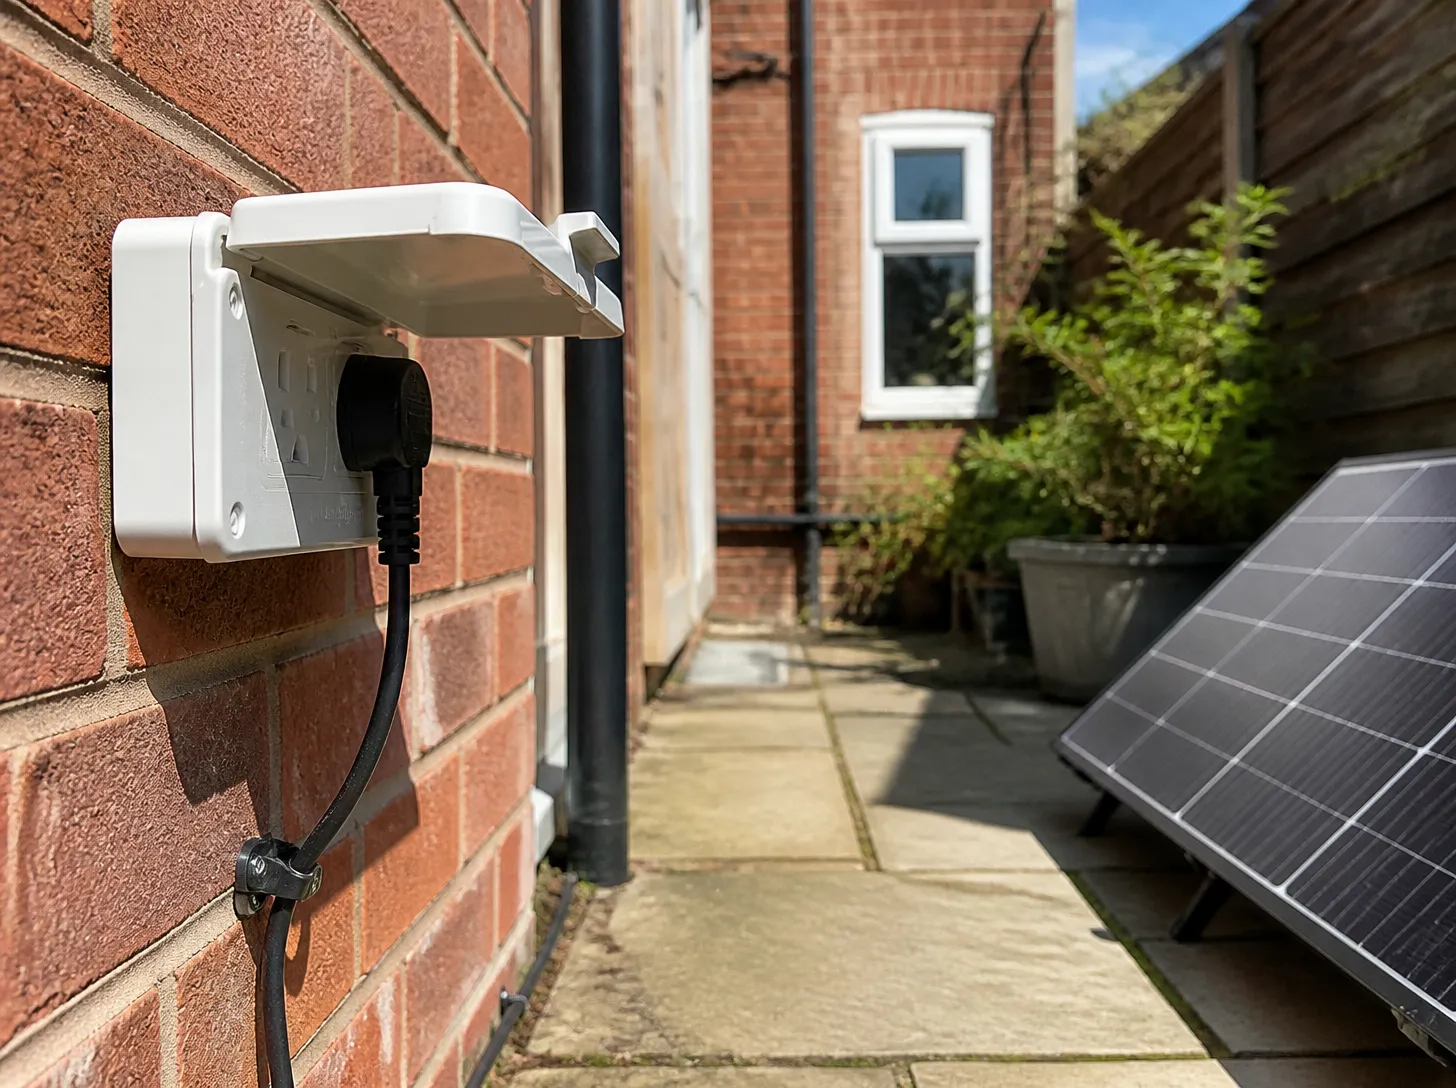
Five minutes with a torch and a tape
Before you order: socket, RCD and permission
Nearly everything you need to check takes five minutes. Do it before you order and the day the box arrives is the easy bit.
- A weatherproof outdoor socket within the kit's 4m lead, with no extension leads
- Modern RCD protection in the fuse box (an electrician can check)
- A yes in writing if you rent or you're leasehold
- Register free at myplugin.solar before first use
Be first in the queue when kits go on sale
Prices aren't set yet and kits aren't on sale. Pop your email in and we'll tell you the minute you can order.
- You hear before anyone else
- No payment, no commitment
- Unsubscribe whenever you like
Questions folk ask before they order
Does solar work in Manchester? It's always raining.
It does. Panels run on daylight, not heat, and our savings estimate starts from the Energy Saving Trust's figure for North West England. The long summer days do the heavy lifting, and the rain gives the panels a free wash.
Can it go on my yard wall?
No. On a terrace the yard's back and side walls are usually the boundary with the entry or next door, and boundary walls are off limits. A wall of your own house is fine after a professional assessment, or use a floor frame on the flags.
Do I need an electrician?
Not to set it up, if you've already got a weatherproof outdoor socket within 4m and modern RCD protection. If you haven't, or you've an older fuse box, an electrician can fit or check them. Kits over 960W should have a professional check of the electrics either way.
Who do I have to tell?
Register the kit free at myplugin.solar before you first use it. That lets Electricity North West, the network operator for Greater Manchester, know it's there. Tell your home insurer too.
I rent my terrace. Can I have one?
Ask your landlord first and get the yes in writing. They can say no. If they're happy, a floor frame kit means nothing gets drilled into their house.